 |
S.T.
Associates |
Land & Engineering Surveyors
Building
on our Experience
|
| Case
Studies
building
elevation & verticality |
| Topographical
l Rail
l Monitoring
l Building
l Elevation
& Verticality l GPS
l Services
l Area
|
|
Other specific examples of projects are shown on page links above.
|
|
Please
click on the images for a larger picture
|
| Northampton
School for Boys PLANS
AND ELEVATIONS |
 |
| A
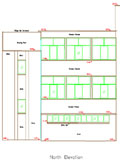
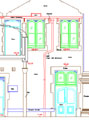
new lift at Northampton School for boys required external
elevations, plans and a section to show where the lift
would need to be designed to fit. |
| Survey
Work was carried out on site at the same time as the
ground investigation, to minimise disturbance to the
school. |
| All
data was delivered in digital format within one week
of the site work. |
|
|
|
| Stoke
Railway Station PLANS
AND ELEVATIONS |
 |
| Plans,Elevations
and a section of existing overhead walkway and Platforms
and lifts at Stoke station. |
| Client:
DSA
Rail |
| Date:
Spring 2003 |
| Status:
Active |
| S.T.Associates
has recently been involved with upgrading the lifts
at Stoke on Trent Station and providing an emergency
escape. |
| A
topographical survey of the platforms and lifts
was caried out during two engineering possesions and
checked during a dayime visit. |
| The
elevation was required to design a new emergency exit
stairway from |
| the
over head walkway down to platform level. |
|
|
| |
| |
|
| Fort
Wallington
- Fareham
PLANS AND ELEVATIONS |
| Plans
and elevations of occupied industrial units. |
 |
| Client:
David Smith
Associates |
| The
site of a Roman hill fort has provided a challenging problem for
developers of the industrial estate built on the remains. |
| Clients
requirements. |
| Structural
damage caused
by subsidence needed to be recorded. |
| Method. |
|
Reflectorless
laser total stations were used to link accurately and quickly internal
and |
|
| external
details. |
| Product. |
| The
affected areas were surveyed, and digital drawings were produced,
together with |
| a
comprehensive photographic record to allow structural engineers
to design remedial
action. |
| All
access was arranged and managed by S.T.Associates.
|
|